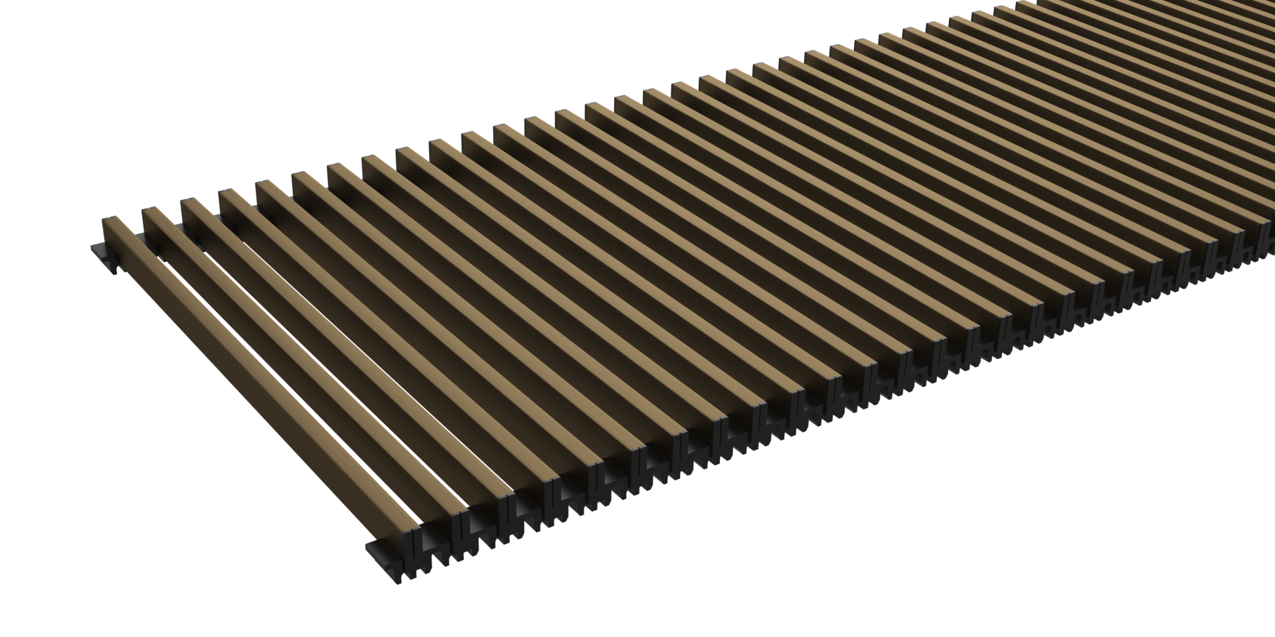
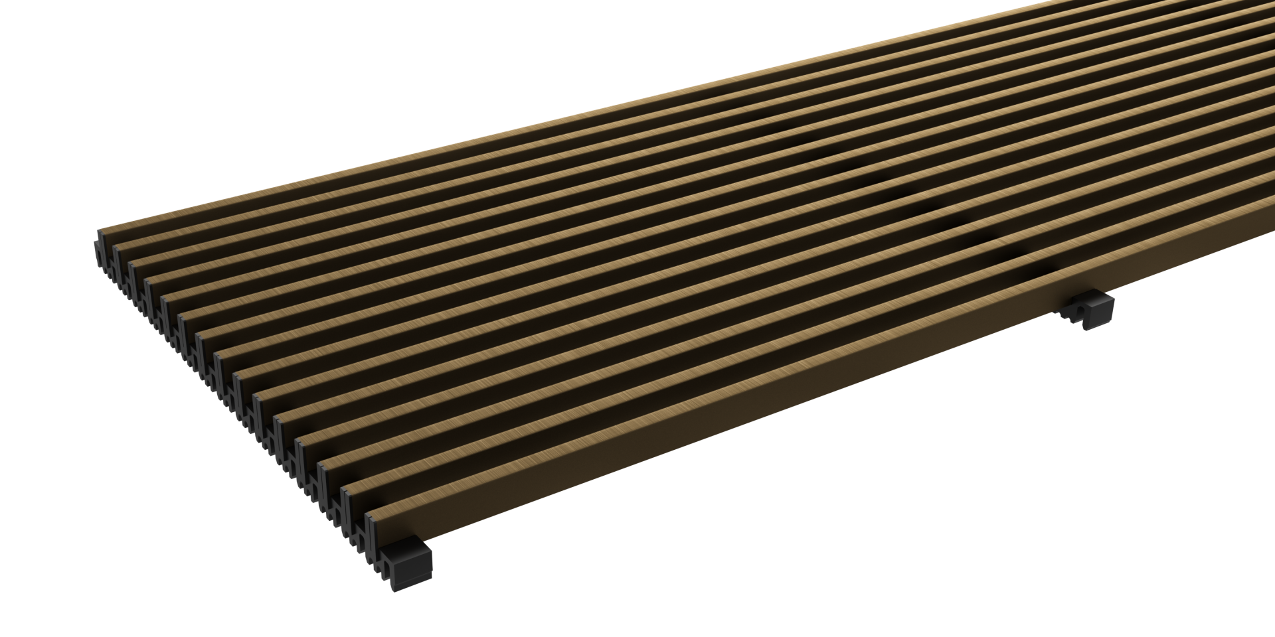
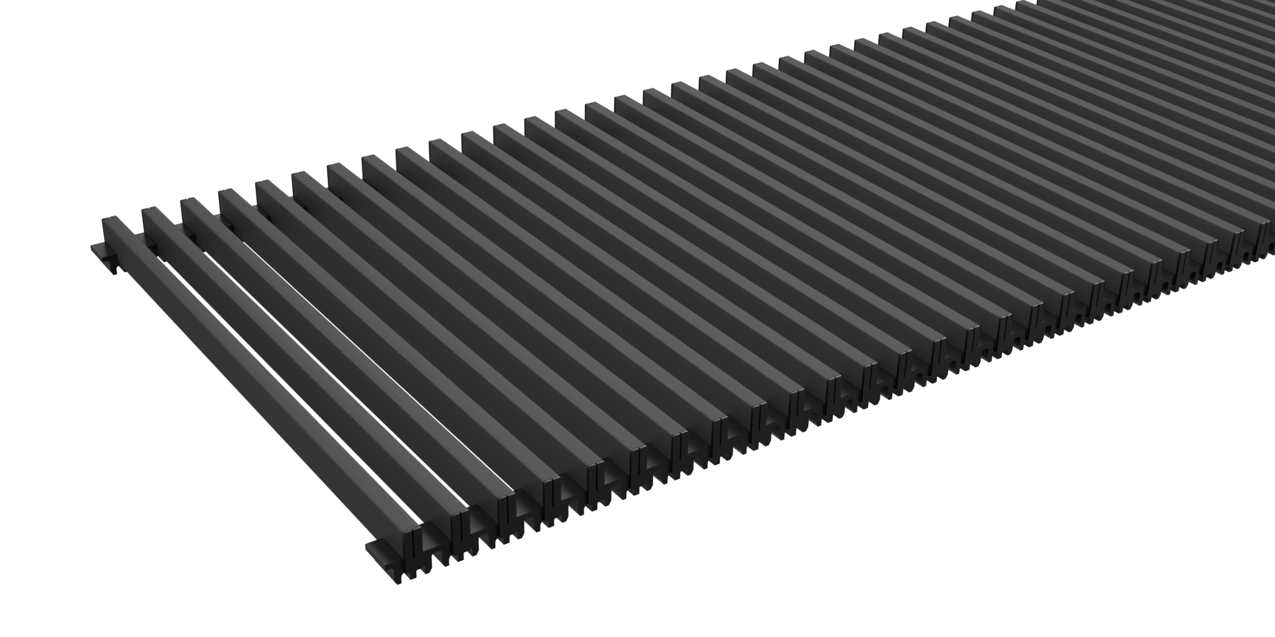
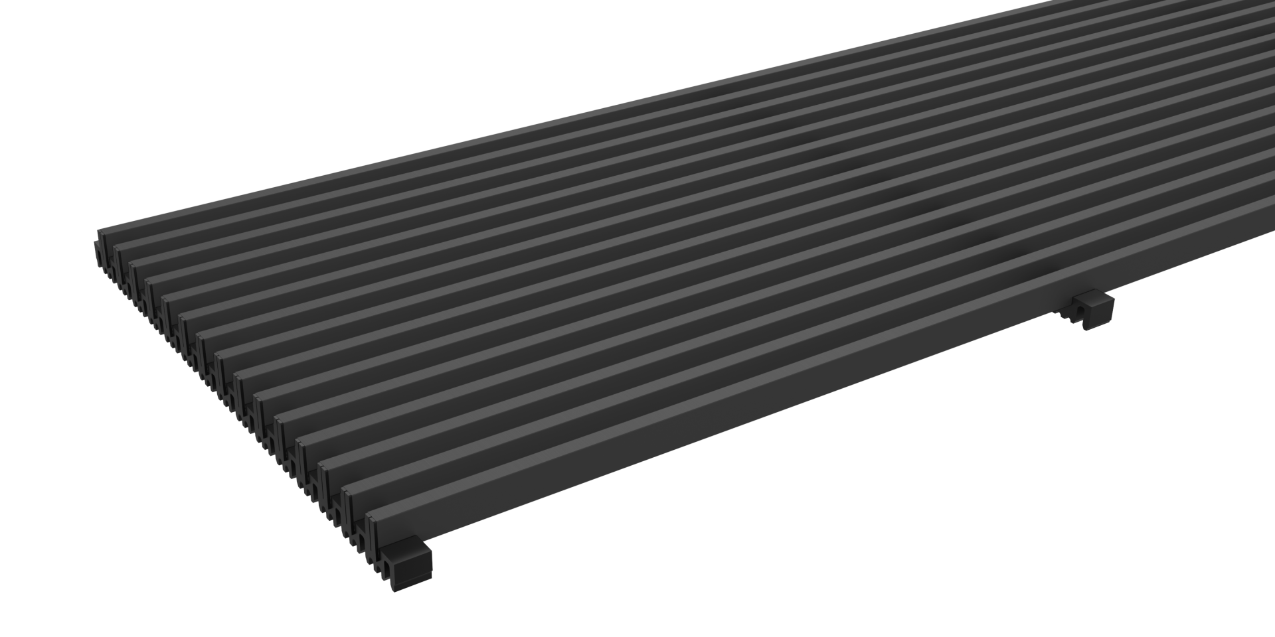
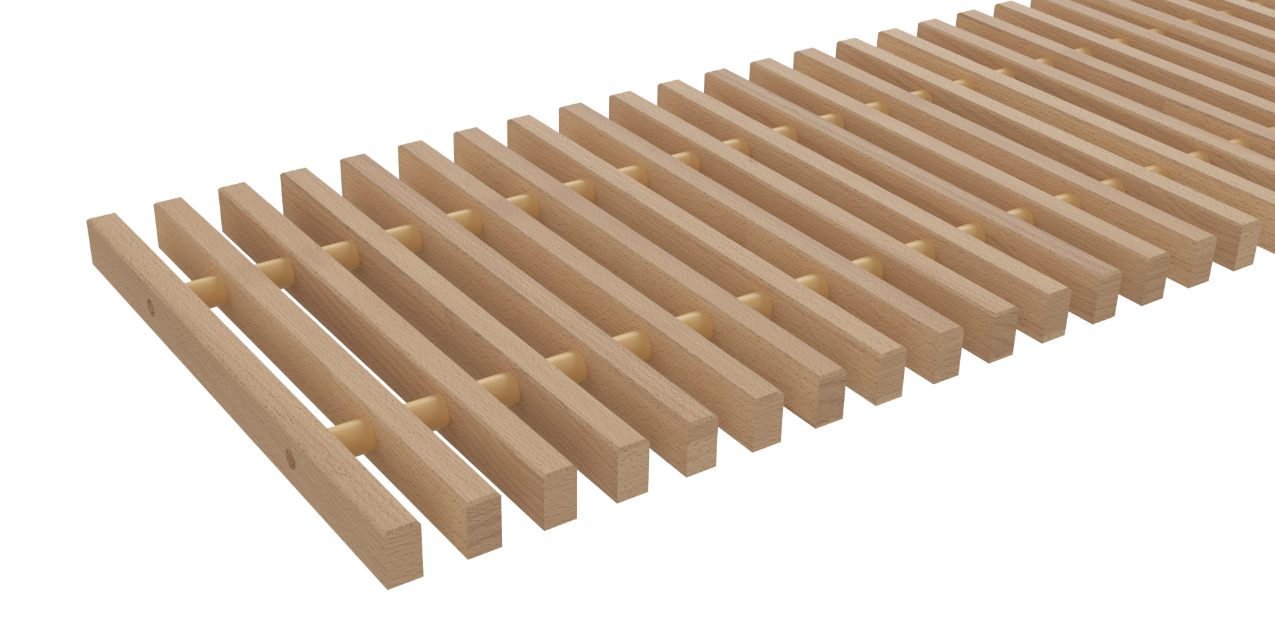
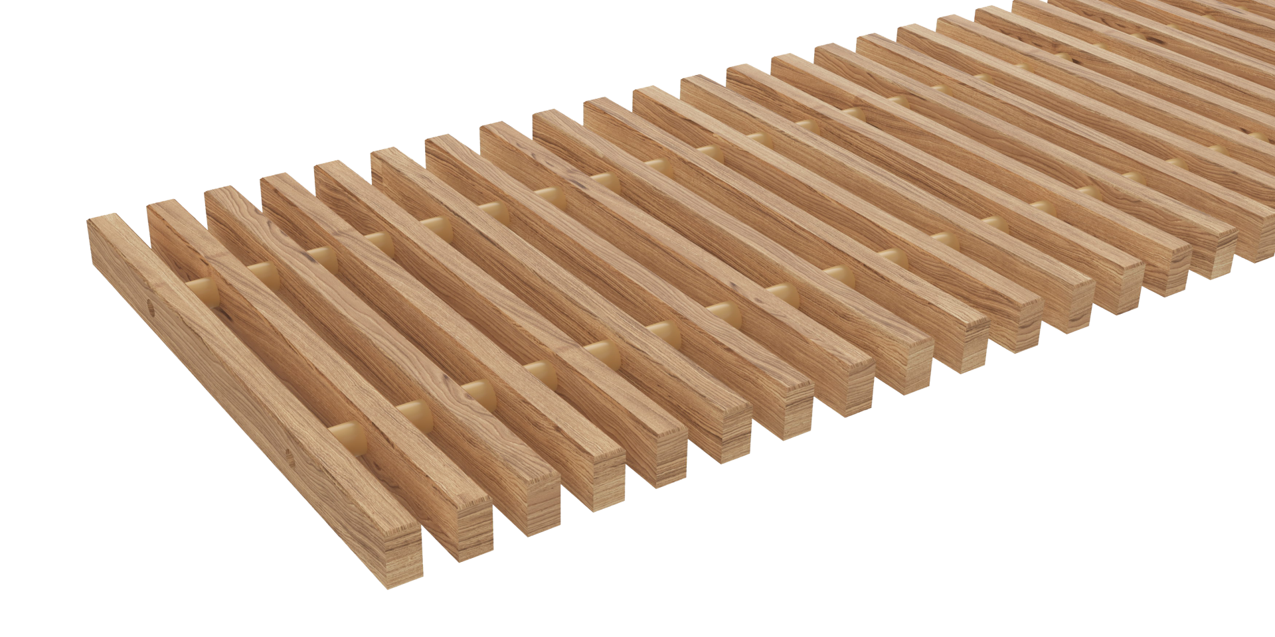
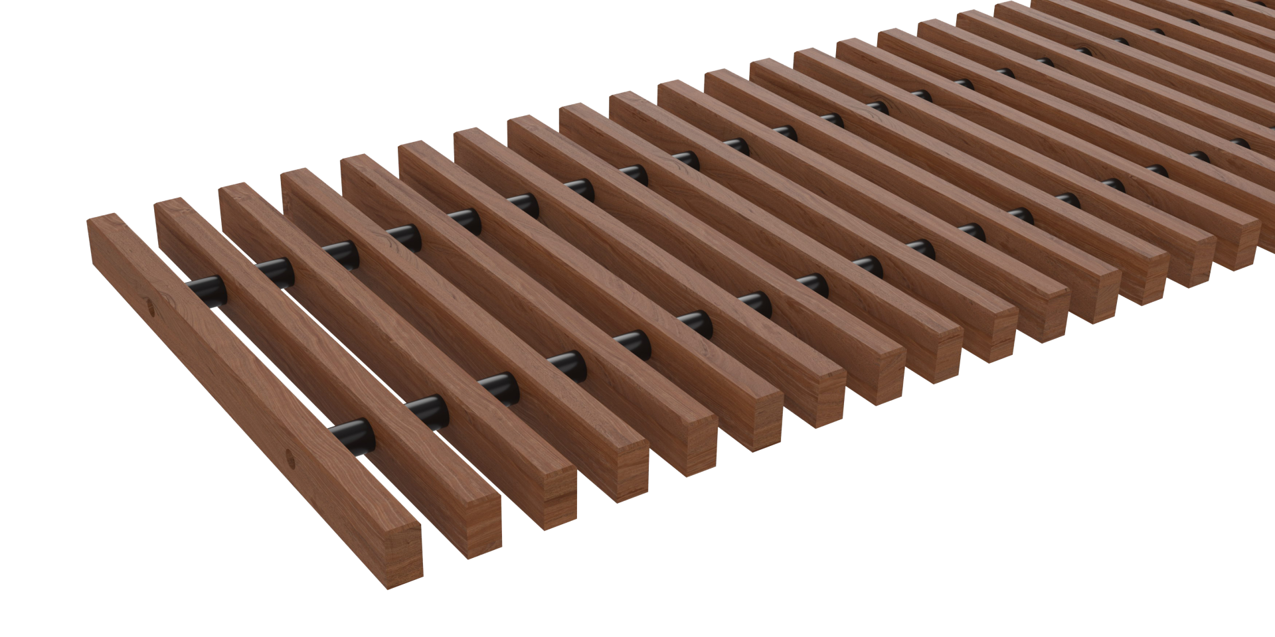
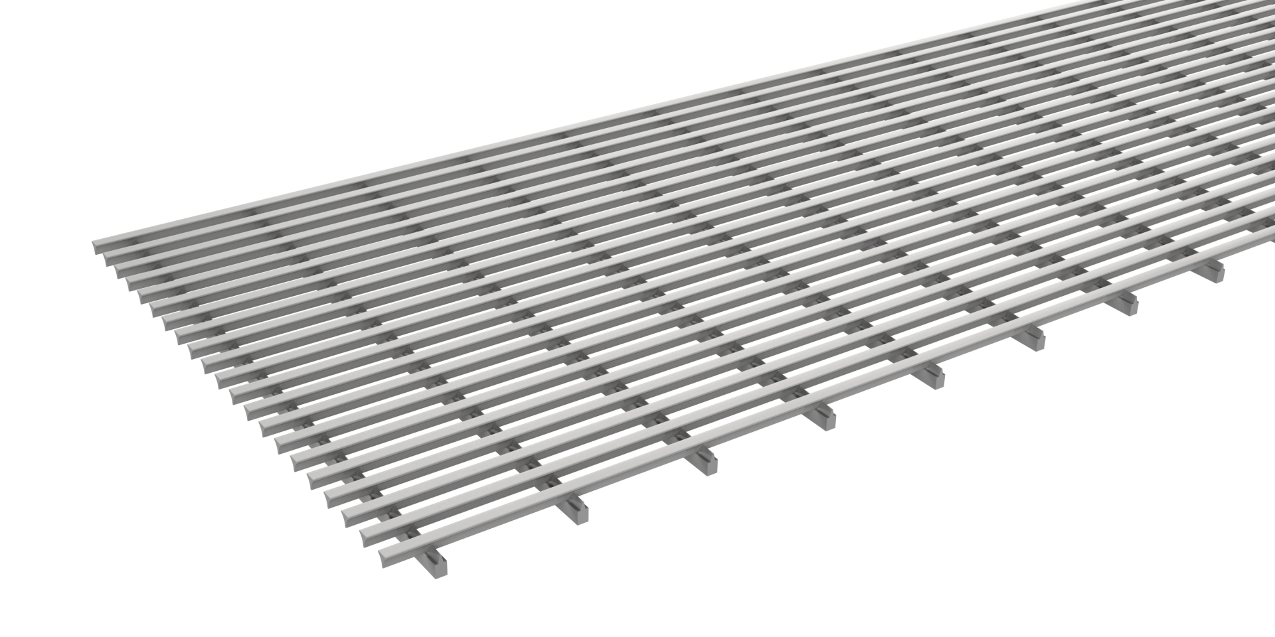
FV TRENCH HEATER INSTALLATION
Construction recommendations
To ensure correct operation, it is essential that the following principles are respected.
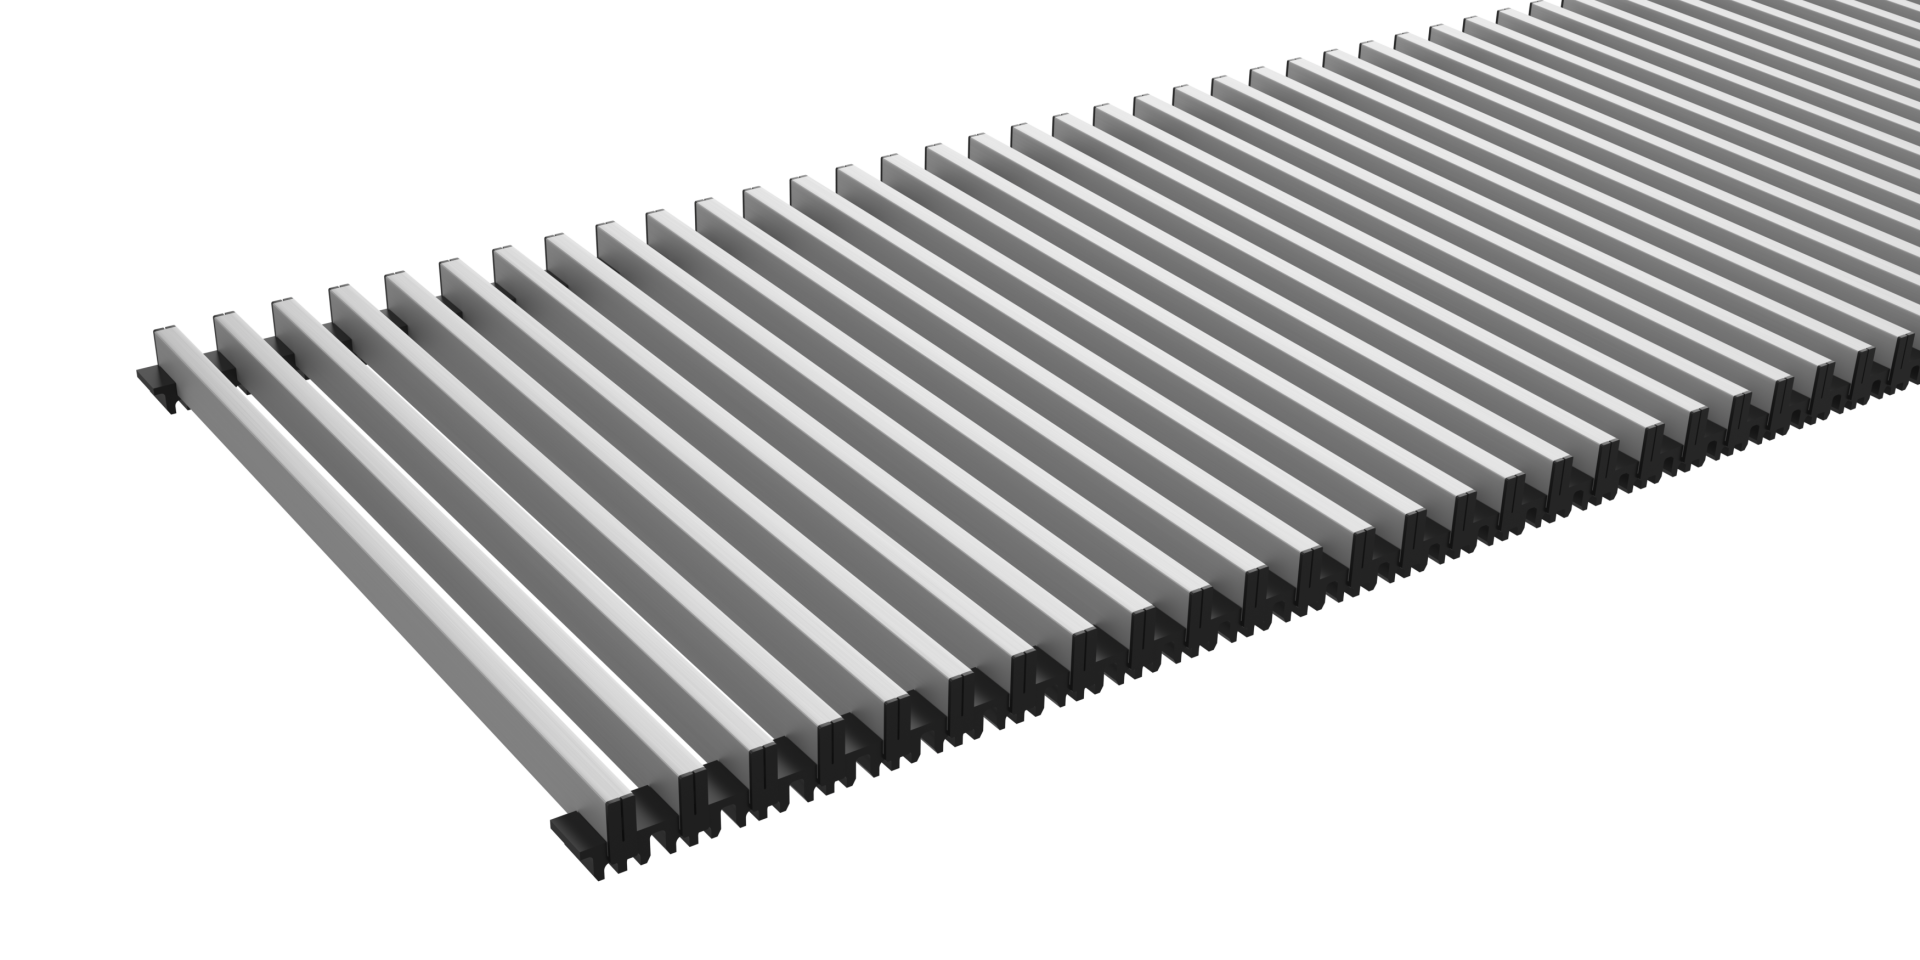
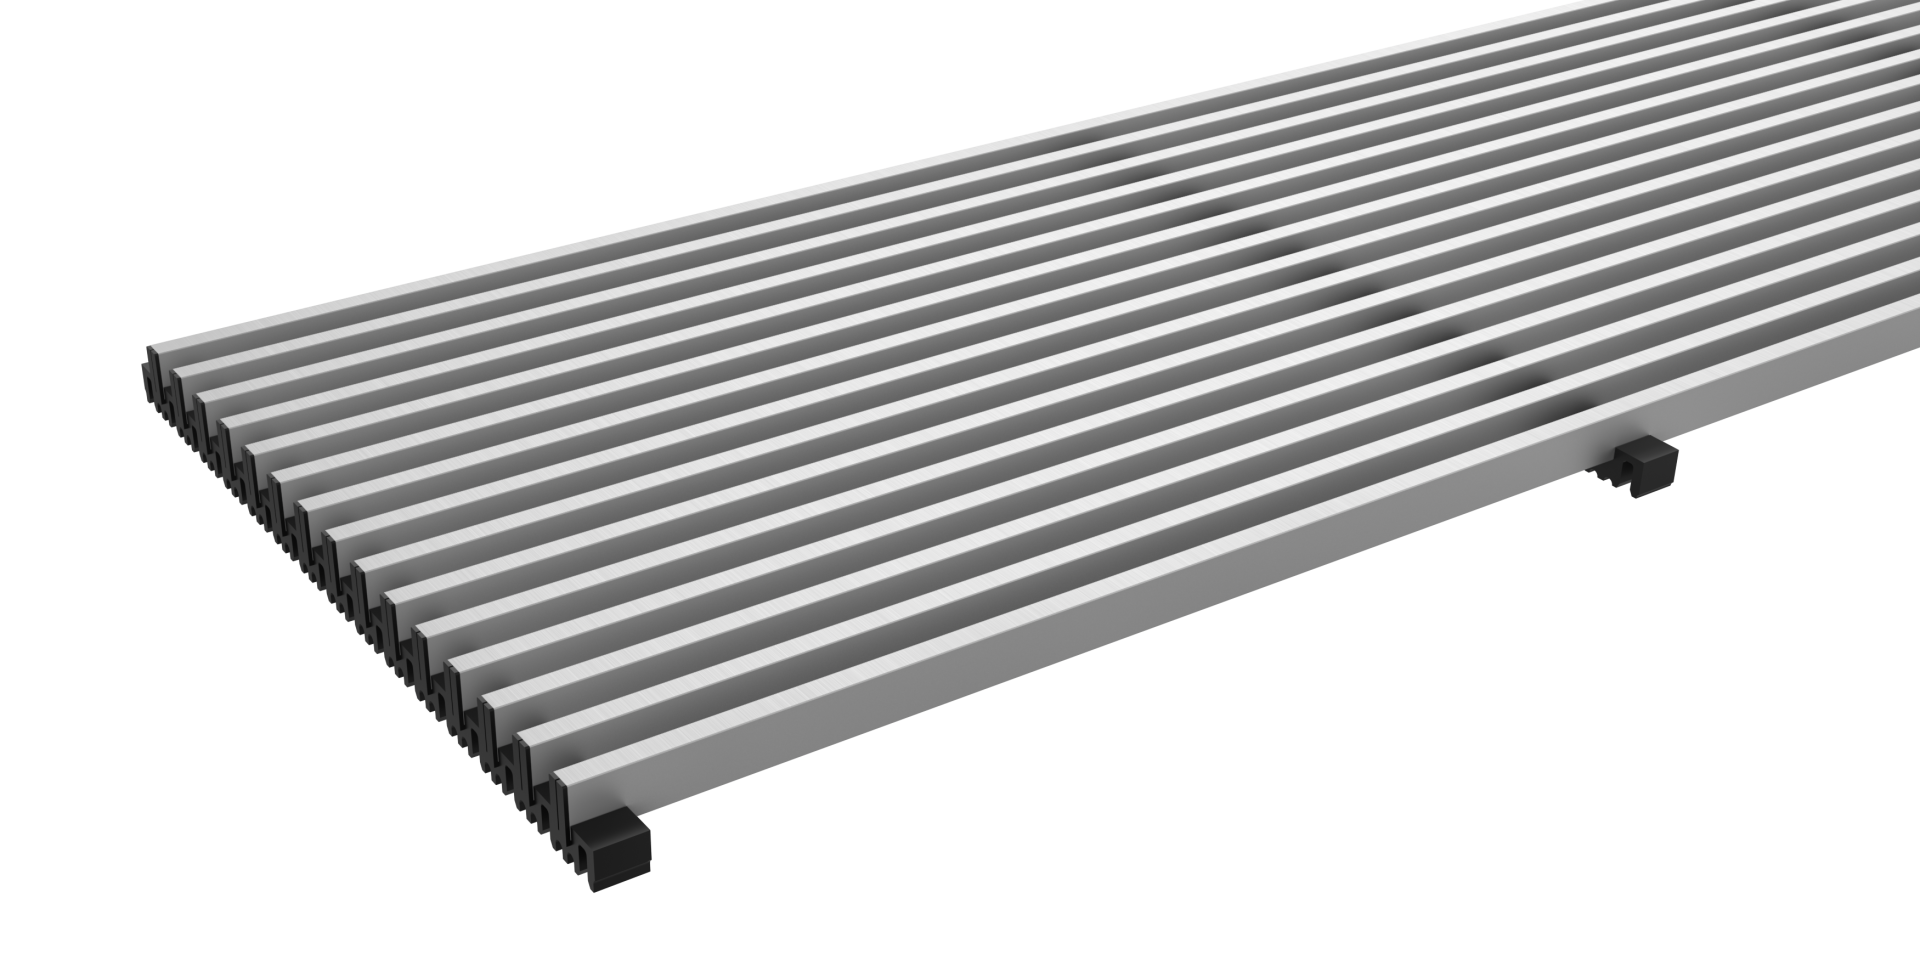
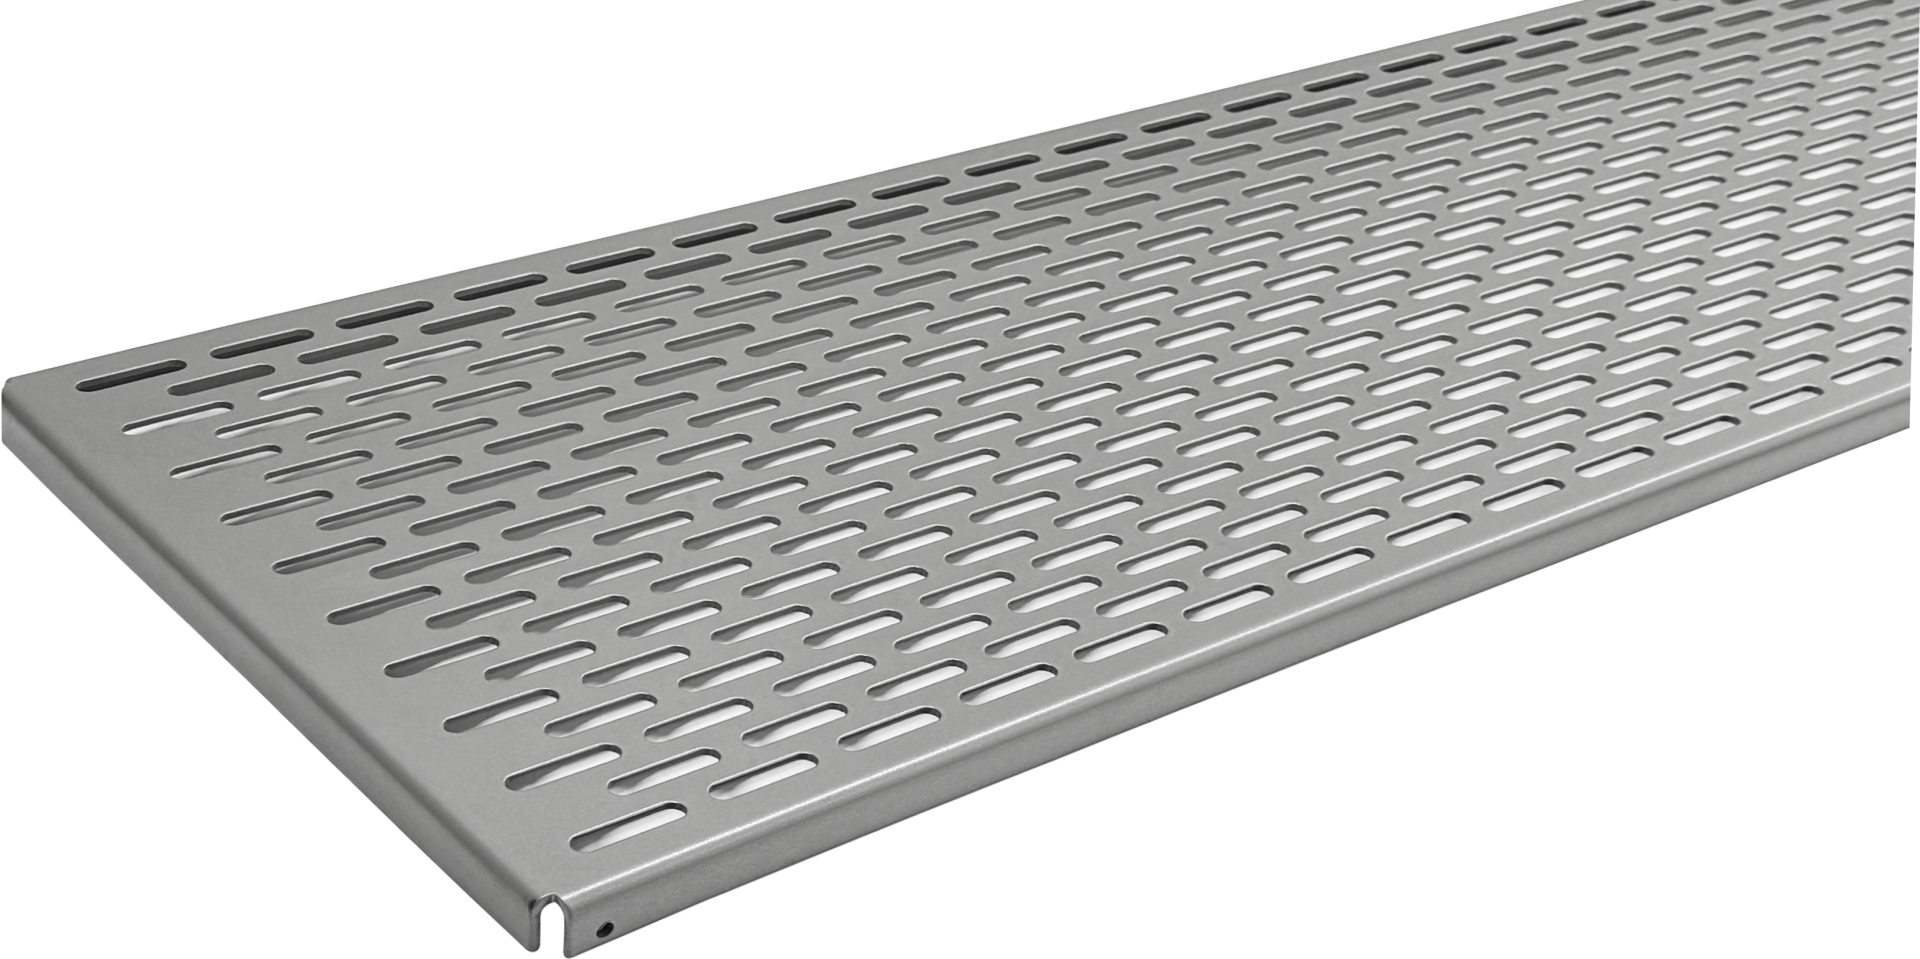
A properly installed trench heater must be positioned horizontally, with the heat exchanger oriented towards the window. The trench heater casing must have straight, non-deformed upper edges to ensure correct operation of the cover grille.
Installation of the trench heater is possible
• in a concrete floor (standard construction solution)
• in a plinth – for renovations or additional modifications
• in raised floors – using special supports designed for this purpose - For KORAFLEX Pool (FKP, FVP) installation of raised floor supports is not recommended for design reasons.
In all cases, it is necessary to anchor the trench heater firmly to prevent it from being stepped on and to ensure that all technical installation requirements are met. We recommend leaving the cover plate in place throughout the construction work to prevent contamination of the trench heater’s internal space. A non-walkable hardboard cover is supplied as
standard for basic protection. For installation purposes, an OSB cover with increased rigidity can be ordered as an optional accessory.
- The recommended installation distance of the trench heater from the window / wall is max. 100 mm.

- The installation opening should be at least 100 mm larger than the convector dimensions in both length and width.
- For trench heaters with natural convection (without fan), for lefthand connection to the heating system it is sufficient to rotate the heat exchanger by 180°.

- When using fixing anchors, the bottom width of the trench heater is increased by 42 mm on each side.
- During concreting, the trench heater must be levelled horizontally using the levelling set screws and fixed using fixing anchors, which prevents the trench heater from shifting during subsequent concrete pouring.


- We recommend connecting to the heating system using a lockshield and a thermostatic valve. The connection to the heat exchanger is an inner thread G ½". After connection to the heating system, bleed the trench heater and carry out a pressure test.
- We recommend thermally insulating the trench heater before installation on the outer longer sides of the casing (e.g. polystyrene) to prevent heat losses into the floor.
- For trench heaters with a fan, we recommend fixing and sound insulation by pouring lean concrete along the sides and under the bottom of the casing.
- During concrete pouring, the trench heater must be loaded vertically.
- During concreting, it is very important to brace the trench heater to prevent longitudinal bending. For this purpose, spacers are installed in the trench heater. After concreting, these spacers can be easily removed.

- During concrete or anhydrite pouring, thoroughly seal all openings into the trench heater to prevent it from being filled with building material. We also recommend insulating the trench heater casing against moisture.
- If the trench heater will not be concreted in, we recommend using one of the raised floor installation variants. The standard version of the trench heater is not self-supporting.



- KORAFLEX Variant F2V and F4V trench heaters with cooling and Pool versions (FKP, FVP) for humid environments are equipped as standard with a built-in condensate or overflow water drain. The F2V 11/20 variant and the Pool version have a drain tube positioned towards the wall. During installation of all the above-mentioned types, it is necessary to connect the tube at the bottom of the trench heater to piping with a secured slope for the drainage of overflow water or condensate. We recommend fitting the drain with an odour trap.
- The fans are attached to the trench heater casing using magnets. In the stainless steel version, the fans are attached with hook-and-loop fasteners. This system allows the fans to be removed from the trench heater during installation to prevent damage or contamination. During normal operation, they can also be removed in the switched-off state and cleaned. In all model lines except the Pool line, the fans are installed so that the airflow is directed straight towards the window.
- KORAFLEX Pool (FKP, FVP) trench heaters are designed for use near swimming pools. The separation partition serves to collect water from the pool, but cannot function as a standard pool overflow. This part is always positioned closer to the pool. The heating section with the heat exchanger and fans must always be positioned further from the pool. KORAFLEX Pool is equipped with two drain tubes. Installation, operation and maintenance of these units require special conditions, which can be found on our website or in the installation instructions. Not suitable for saltwater pools.
- The electrical installation design must be carried out by a person with the appropriate professional qualifications and must comply with the relevant standards.
- Installation and servicing of the electrical system must be performed by a qualified person with the appropriate electrotechnical qualifications.
- Before commissioning, an initial inspection of the electrical installation must be carried out in accordance with the applicable standards.
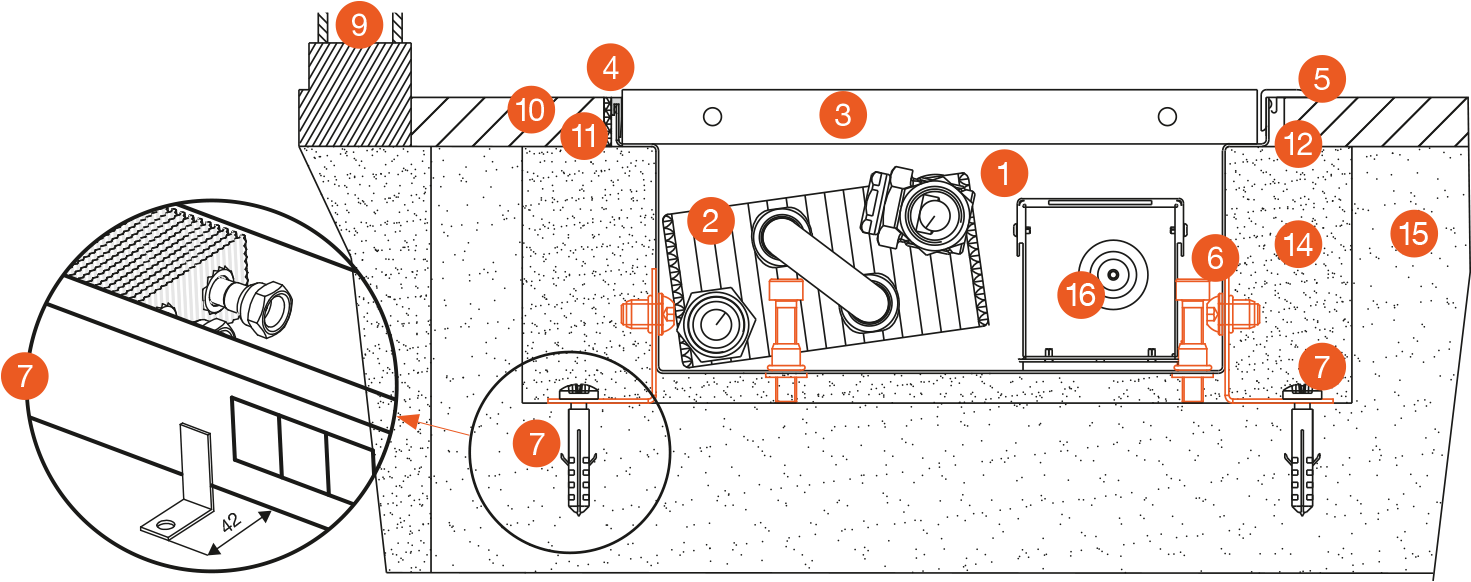
1- trench heater with forced convection, 2 - heat exchanger, 3 - grille, 4 - U-frame, 5 - F-frame,
6 - set screws, 7 - anchors, 9 - window, 10 - floor level, 11 - grout, 12 - expansion joint,
13 - insulation, 14 - concrete, 15 - sub-floor, 16 - fan
Raised floor installations
Structural supports for raised floor trench heater installations offer stable and effective solutions. Structural supports are manufactured from non-lacquered steel and are suitable for raised floors of a depth of up to 500 mm. Structural supports are suitable for Optimal-V, Energy, Variant F2V and F4V. For structural reasons, the KORAFLEX Pool-V model is not recommended for installation into raised floors.

 SZP-03 low-raised floor support
Trench heaters are fitted with reinforcing bars and set screws, which enable the trench heater to be installed at the required height. Set screws must be anchored to the floor to prevent movement. Reinforcing bars are not included as standard and cannot be fitted subsequently. The screws allow setting a maximum height which is max. 30 mm higher than the trench heater itself. Recommended for raised floors with a maximum depth 30 mm greater than the unit height of the trench heater.

 SZP-10 higher raised floor support
Customized solutions for all projects dealing with raised flooring. This is a more robust model of the low raised floor support, equipped with one support at the base of the trench heater. The precise technical design depends on customer's requirements. Recommended for raised floors with a maximum depth 100 mm greater than the unit height of the trench heater.

 SZP-30 high-raised floor support
Customized solutions for projects dealing with high raised flooring. This is a more robust model of the higher raised floor support, equipped with two supports at the base of the trench heater. The precise technical design depends on customer's requirements. Recommended for raised floors with a maximum depth 300 mm greater than the unit height of the trench heater.
TRENCH HEATER MULTIPLE INSTALLATIONS


Casing types according to water connections and lowered faces for multiple installations
Lowered trench heater casing faces are used where invisible connections are desired between convectors (multiple convectors around a room, eg. in administrative buildings, restaurants, hotels, etc.). When ordering grilles, care must be taken to include information in the order code that the grilles required are to be used with trench heaters with lowered faces.


NUMBER OF FANS PER TRENCH HEATER

 Heating
 Deep cooling
 Forced convection
 Higher performance